
Address
2903 Sunnyside Drive, Ennis, TX
Price
$ 725,000
Property Attributes
- MLS#21214564
- TypeSingle Family
- Listing Status Active
- CountyELLIS
- CityEnnis
- NeighborhoodSleepy Hollow Ests
- Zip75119
- StyleTraditional
- Year Built2025
- Price$ 725,000
- Bedrooms4
- Full Bathrooms4
- Half Bathrooms1
- Sqr Footage3949
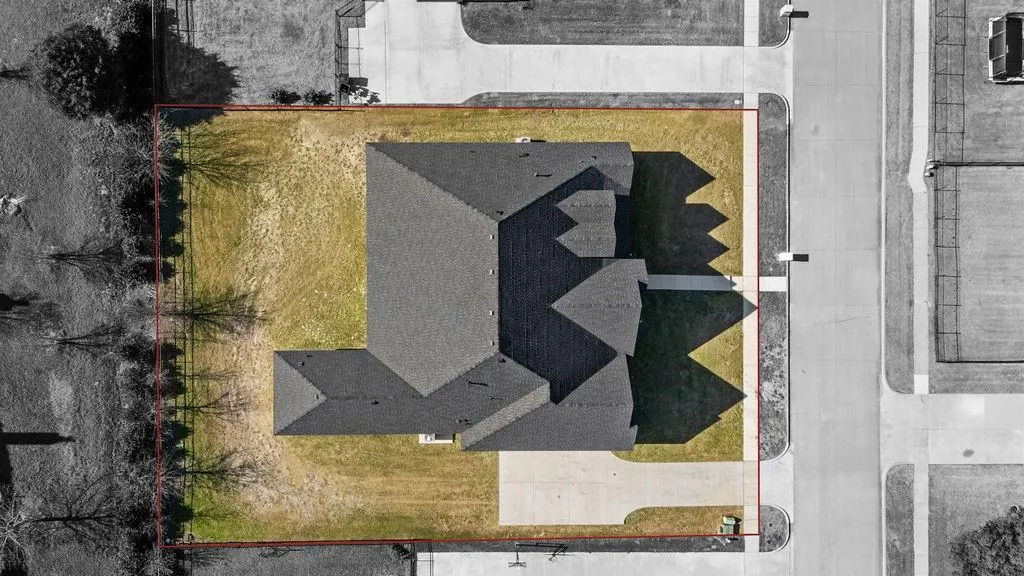
- Lot Size0.415 Acres
Data Source:
North Texas Real Estate Info Systems (NTREIS)
Property Description
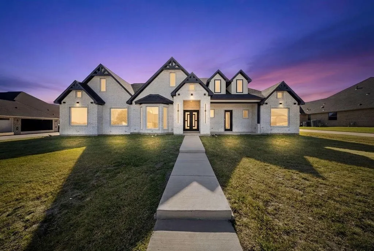
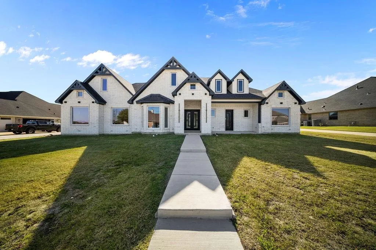
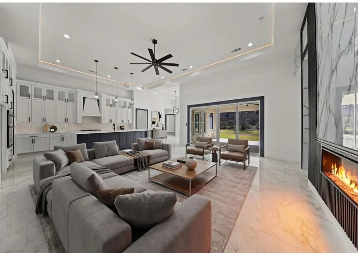
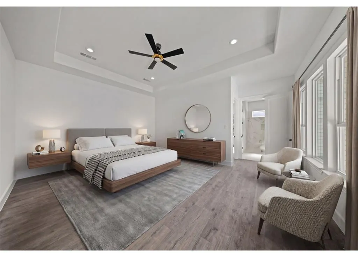
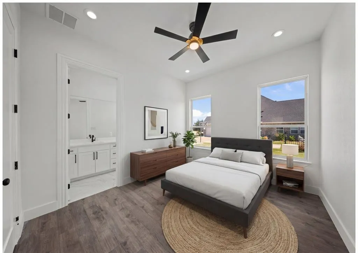
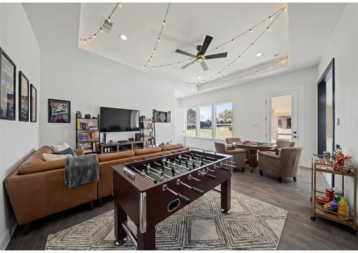
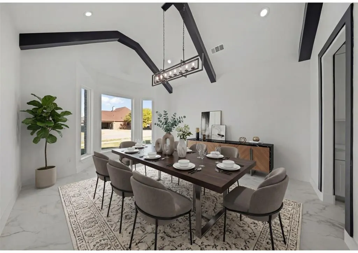
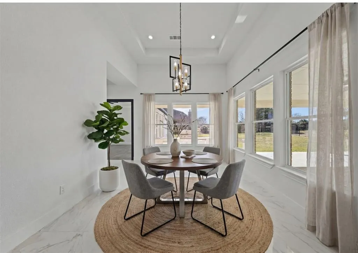
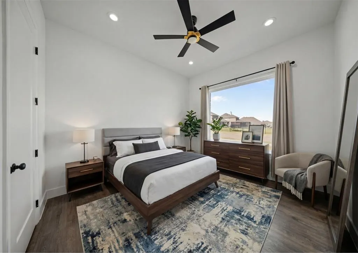
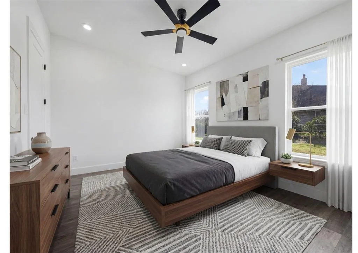
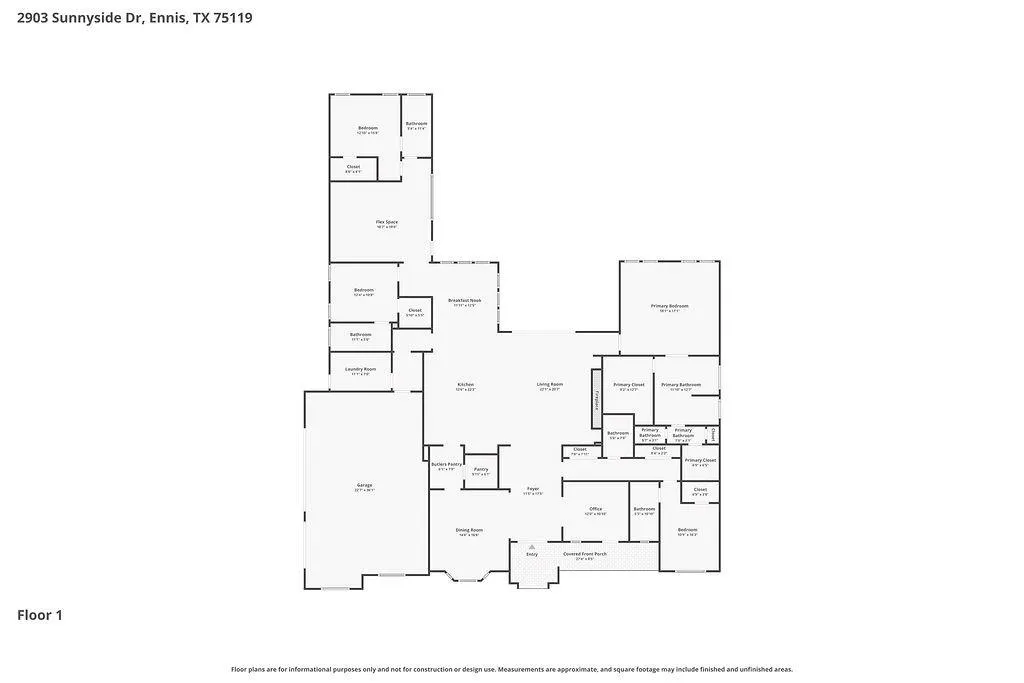
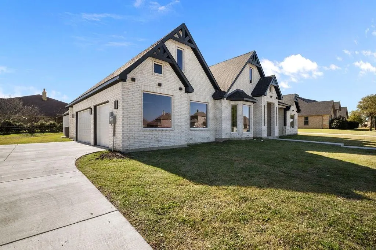
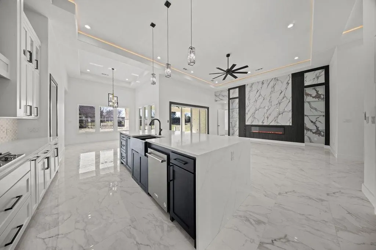
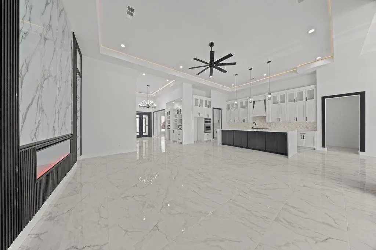
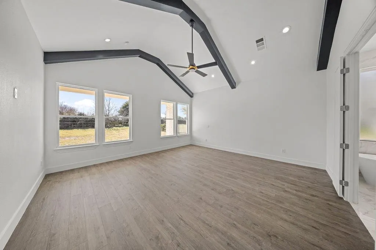
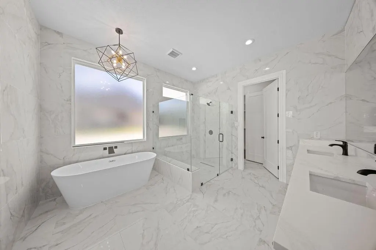
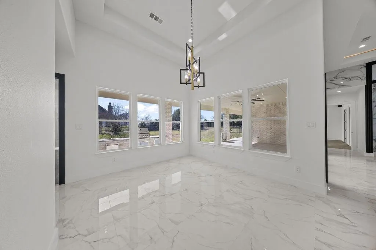
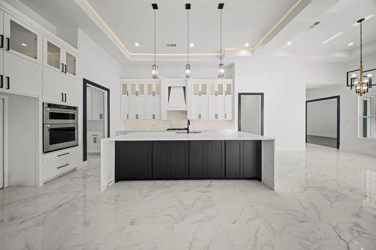
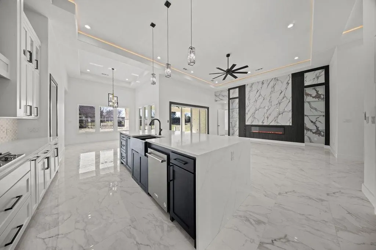
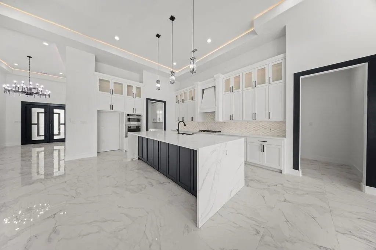
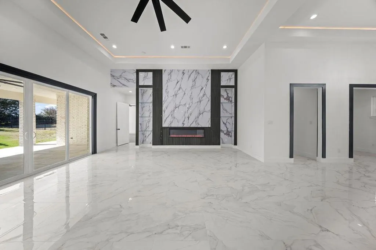
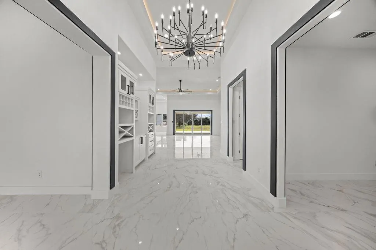
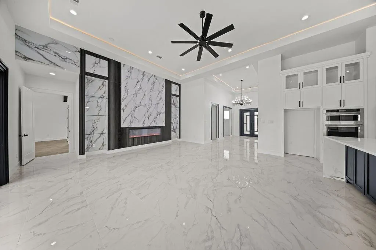
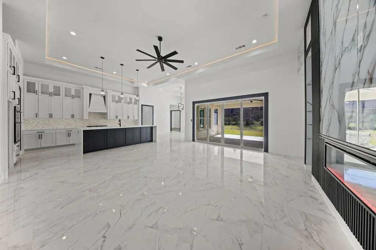
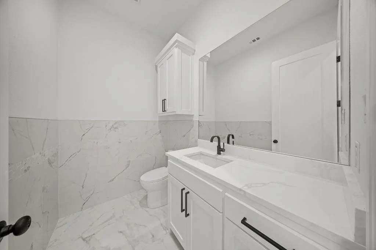
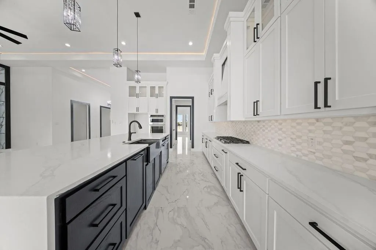
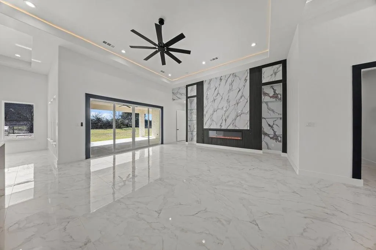
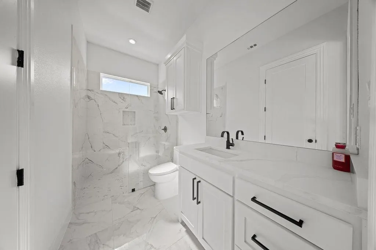
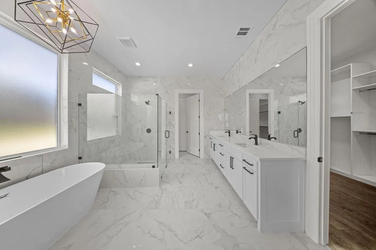
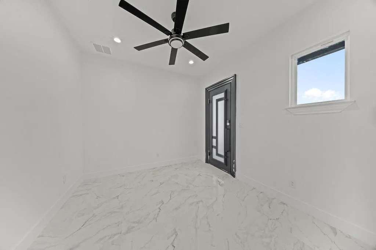
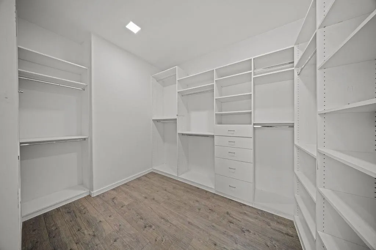
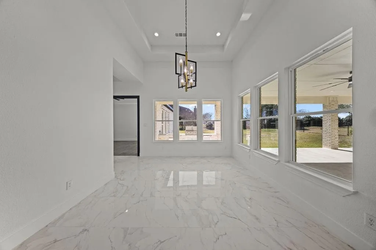
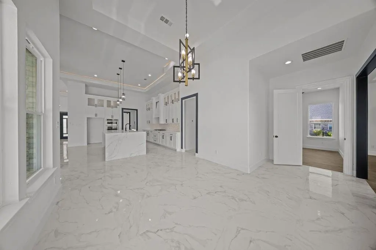
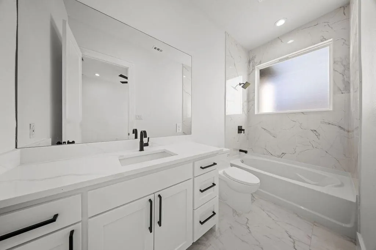
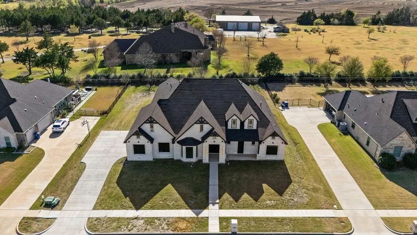
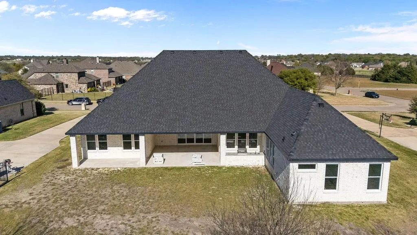
Welcome to 2903 Sunnyside Drive where modern elegance, thoughtful design, and wide-open living come together in one exceptional home. This brand-new custom construction offers nearly 4,000 square feet of beautifully designed space, perfectly situated on just under half an acre in the sought after gated Sleepy Hollow Estates. Step inside and be greeted by a bright, open concept layout featuring soaring ceilings, designer lighting, and a show-stopping living room with a sleek fireplace perfect for gathering with family or entertaining guests. The heart of the home is the expansive chef’s kitchen, complete with a large island, sleek, modern appliances, and abundant cabinetry, all flowing seamlessly into the dining and living spaces. This thoughtfully designed floorplan includes 4 spacious bedrooms and 4.5 bathrooms, with every bedroom offering walk-in closets for maximum comfort and storage. The private primary suite is a true retreat, featuring a spa-like ensuite bath and oversized walk-in closet designed for both luxury and functionality. Need flexibility? This home delivers with a dedicated office and a large bonus room, ideal for a media room, game room, or additional living space to fit your lifestyle. Outside, enjoy peaceful Texas evenings on the covered patio, Buyer and buyer’s agent to verify all information.
| Elementary School |
|---|
| Austin Elementary School |
| Price History | |
|---|---|
| 3/30/2026 | Listed $850,000 |
| 5/8/2026 | 6$799,999 |
| 6/14/2026 | 7$750,000 |
| 7/24/2026 | 4$725,000 |
General Features
| Heating | Natural Gas |
|---|---|
| Cooling | Ceiling Fan(s),Central Air |
| Utilities | All Weather Road,City Sewer,City Water,Concrete,Curbs,Electricity Connected,Individual Gas Meter,Individual Water Meter |
| Possession | Closing/Funding |
| Roof | Composition,Shingle |
| Appliances | Dishwasher,Disposal,Electric Oven,Gas Cooktop,Gas Water Heater,Microwave,Tankless Water Heater,Vented Exhaust Fan |
| Assoc Fees | 506 |
| Number of Garage Spaces | 3 |
| Restrictions | No Known Restriction(s) |
| School District | Ennis ISD |
| HOA Fee Includes | Management Fees |
| Year Built | 2025 |
| Architectural Style | Traditional |
| Levels | One |
| Will Subdivide | No |
| Property Subtype | Single Family Residence |
| Subdivision Name | SLEEPY HOLLOW ESTS |
| Transaction Type | For Sale |
| Occupant Type | Vacant |
| County | Ellis |
| Property Type | Residential |
| Construction Materials | Brick |
| Association Fee Frequency | Annually |
| Year Built Details | New Construction - Complete |
| Accessory Unit Y/N | No |
| HOA Type | Mandatory |
| Special Notes | Aerial Photo |
| Full Baths | 4 |
| Status | Active |
| Directions | Start on IH-45 N,take exit 255 toward Garrett,FM-879,turn right,turn right onto FM-879,turn left onto E Gibson St,turn right onto W Wyatt St,turn right onto Sleepy Hollow Road,turn right onto Philips |
| City | Ennis |
| Elementary School Name | Austin |
| High School | Ennis |
| Elementary School | Austin |
| Virtual Tour URL Unbranded | https://www.propertypanorama.com/instaview/ntreis/21214564 |
| Standard Status | Active |
| Junior High School | Ennis |
| Listing Terms | Cash,Conventional,VA Loan,Other |
Interior Features
| Interior Features | Built-in Features,Decorative Lighting,Eat-in Kitchen,Kitchen Island,Open Floorplan,Pantry,Walk-In Closet(s) |
|---|---|
| Flooring | Hardwood,Tile |
| Fireplace Features | Electric |
| Fireplaces Total | 1 |
| Dining Areas | 1 |
| Living Areas | 1 |
| Room Count | 16 |
| Half Baths | 1 |
| Lock Box Type | Other |
| Total Bedrooms | 4 |
| Total Baths | 5 |
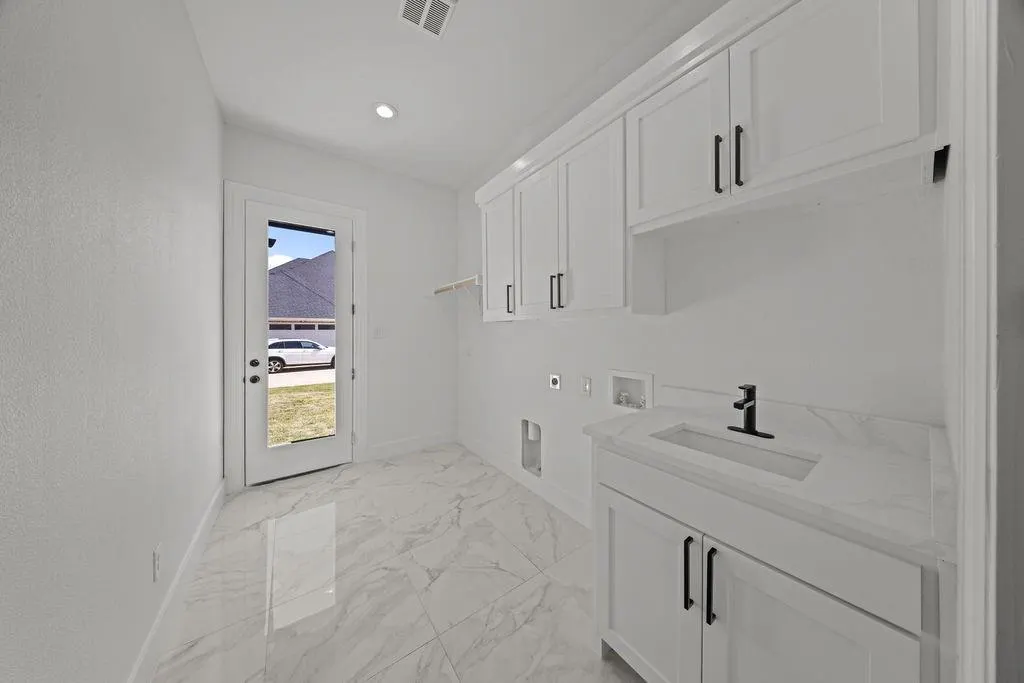
| Laundry Features | Utility Room,Full Size W/D Area |
Exterior Features
| Exterior Features | Built-in Barbecue,Covered Patio/Porch |
|---|---|
| Soil Type | Unknown |
| Garage Length | 22 |
| Garage Width | 36 |
| Lot Size Source | Public Records |
| Parking Features | Garage |
| Lot Size | Less Than .5 Acre (not Zero) |
| Covered Spaces | 3 |
| Foundation | Slab |
| Lot Size Area | 0.4150 |
| Lot Size Units | Acres |
| Structural Style | Single Detached |
| Garage Y/N | Yes |
| Lot Size Square Feet | 18077.4000 |
| Lot Size Acres | 0.4150 |
| Patio And Porch Features | Covered,Front Porch,Patio |
| Attached Garage Y/N | Yes |
Amenities
- Foreclosure
- Views
- Short Sale
- New Construction
- Adult 55+
- Lease To Own
- No HOA Fees
- Furnished
- Primary On Main
- Air Conditioning
- Seller Finance
- Green
- Fixer Upper
- Horse
- Golf
- Fireplace
- Deck
- Garage
- Basement
- Pool
Property vs Single Family Average in 75119
Price
Year Built
Visits
 © 2026 North Texas Real Estate Information Systems, Inc. All rights reserved. Disclaimer: All information deemed reliable but not guaranteed and should be independently verified. All properties are subject to prior sale, change or withdrawal. Neither listing broker(s) nor Mayben Realty, LLC shall be responsible for any typographical errors, misinformation, misprints and shall be held totally harmless. The database information herein is provided from and copyrighted by the North Texas Real Estate
 The data relating to real estate for sale on this website comes in part from the Internet
Data Exchange (IDX) of the Greater Tyler Association of REALTORS Multiple Listing
Service. The IDX logo indicates listings of other real estate firms that are identified in
the detailed listing information. The information being provided is for consumers'
personal, non-commercial use and may not be used for any purpose other than to identify
prospective properties consumers may be interested in purchasing.
The data relating to real estate for sale on this website comes in part from the Internet
Data Exchange (IDX) of the Greater Tyler Association of REALTORS Multiple Listing
Service. The IDX logo indicates listings of other real estate firms that are identified in
the detailed listing information. The information being provided is for consumers'
personal, non-commercial use and may not be used for any purpose other than to identify
prospective properties consumers may be interested in purchasing.
