
New Construction - Eco Friendly
Address
11605 Caracal Drive, Godley, TX
Price
$ 479,888
Property Attributes
- MLS#21231825
- TypeSingle Family
- Listing Status Active
- CountyJOHNSON
- CityGodley
- NeighborhoodWildcat Ridge Phase II
- Zip76044
- StyleTraditional
- Year Built2026
- Price$ 479,888
- Bedrooms4
- Full Bathrooms3
- Half Bathrooms0
- Sqr Footage2472
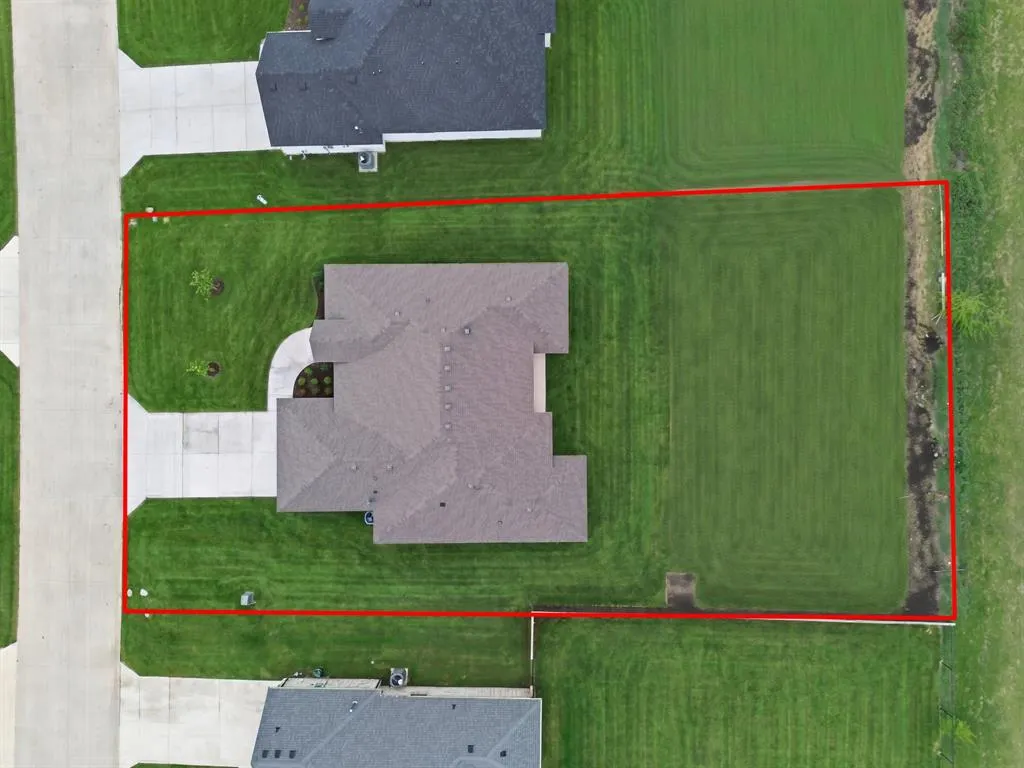
- Lot Size0.6045 Acres
Data Source:
North Texas Real Estate Info Systems (NTREIS)
Property Description
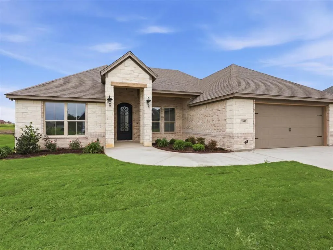
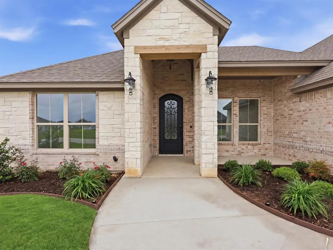
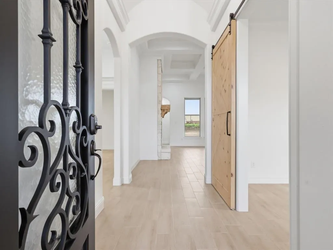
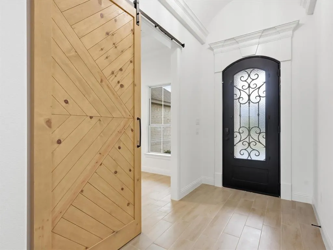
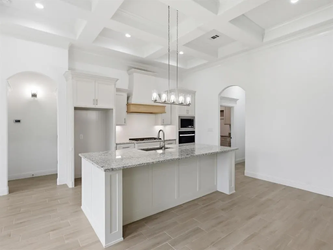
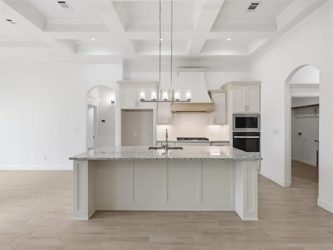
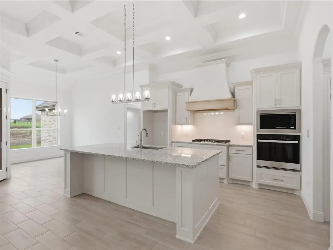
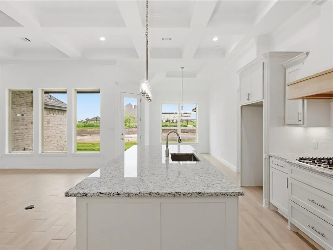
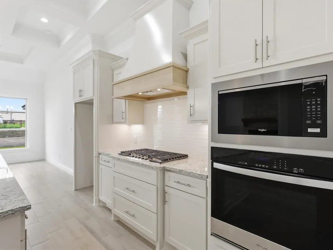
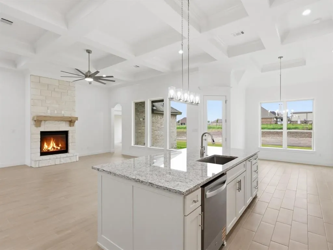
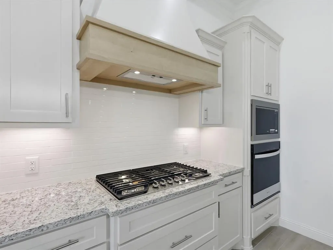
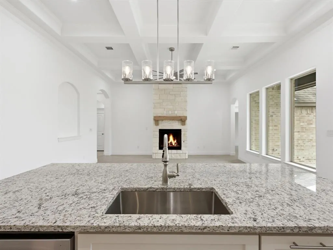
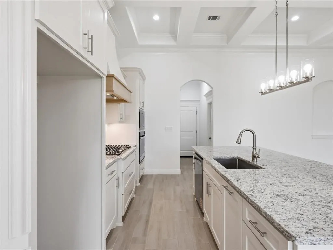
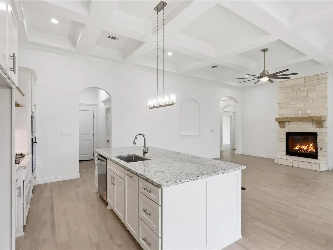
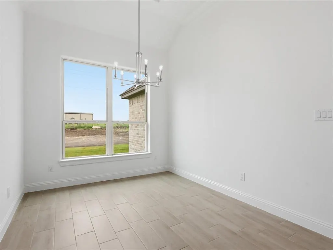
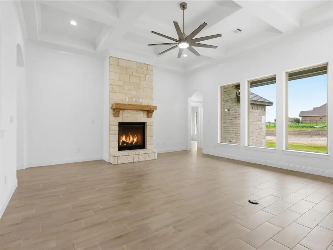
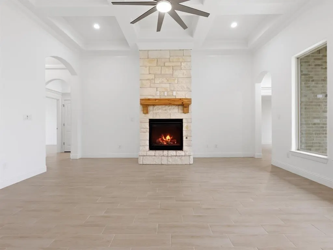
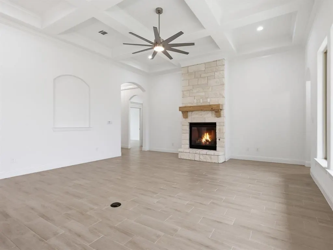
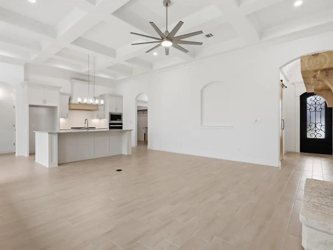
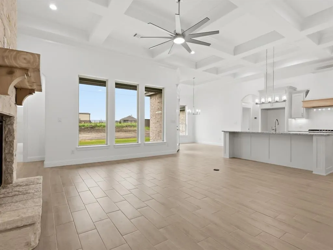
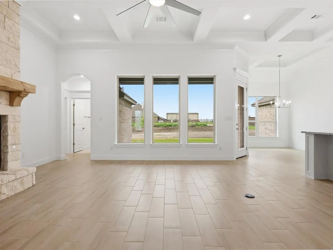
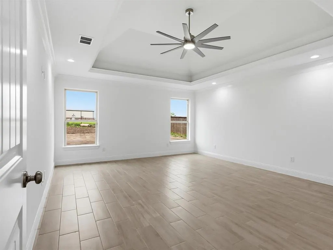
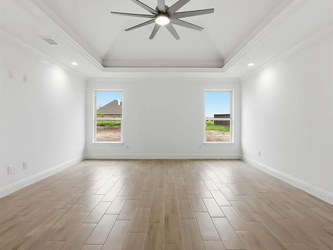
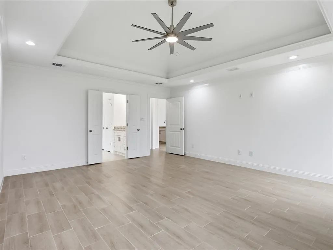
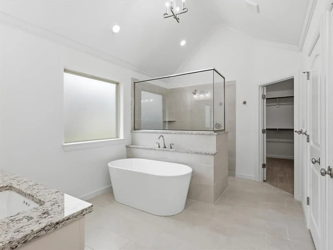
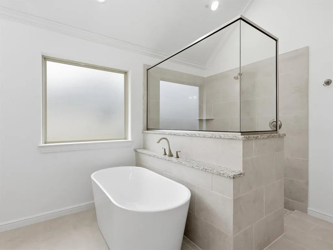
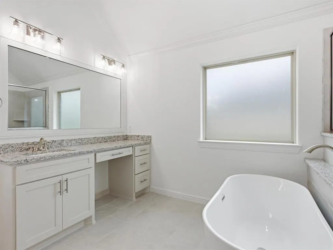
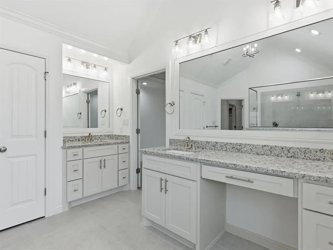
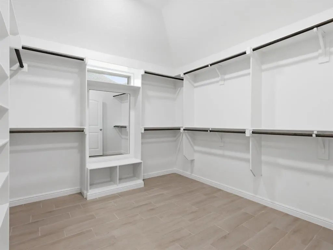
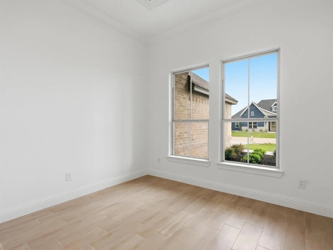
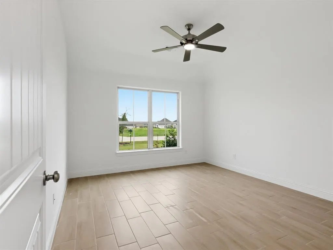
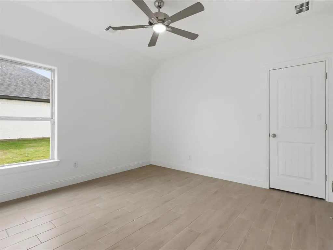
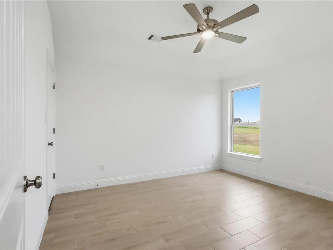
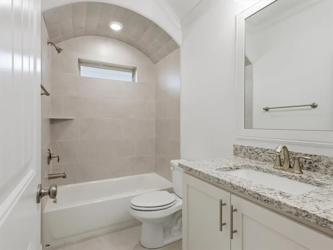
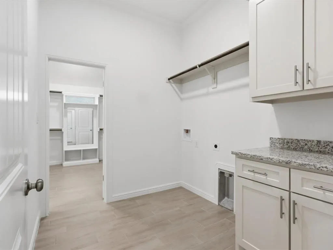
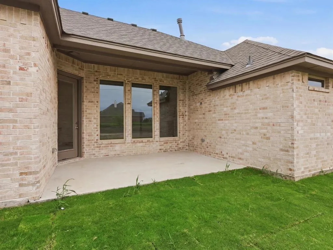
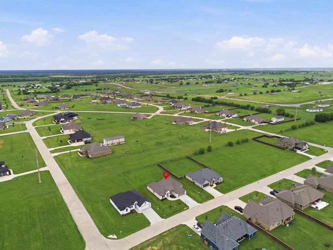
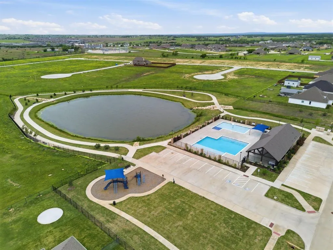
Stunning new construction by Al Couto Homes on an oversized corner lot just over half an acre in a sought-after gated community in Godley, this single-story home offers 4 bedrooms, 3 full baths, and a 2-car garage with high-end finishes and a functional, open layout. The spacious living room features a dramatic floor-to-ceiling stone fireplace, crown molding, wood-look tile flooring, and abundant natural light, flowing seamlessly into a chef’s kitchen designed for both daily living and entertaining with an oversized granite island, gas cooktop, vent hood, under-cabinet lighting, and a large walk-in pantry. The dining area overlooks the expansive backyard, giving you space to spread out and enjoy. The private owner’s suite is tucked away and offers dual vanities, a soaking tub, oversized walk-in shower, and a generous walk-in closet with seasonal storage. A split-bedroom floor plan provides privacy with spacious secondary bedrooms and flexibility for guests, office space, or multigenerational living. Thoughtful details include a utility room with cabinetry, and foam insulation for improved energy efficiency. The oversized covered patio is perfect for relaxing and taking in Texas sunsets. Community amenities include a gated entrance, pool, park, pond, and pavilion, all conveniently located just minutes from Chisholm Trail Parkway for an easy commute.
| Elementary School |
|---|
| Godley Elementary School |
| Price History | |
|---|---|
| 4/16/2026 | Listed $489,888 |
| 6/18/2026 | 3$479,888 |
General Features
| Heating | Central,Zoned |
|---|---|
| Cooling | Ceiling Fan(s),Central Air,Electric |
| Utilities | City Sewer,City Water |
| Possession | Closing/Funding |
| Roof | Composition |
| Appliances | Dishwasher,Disposal,Gas Cooktop,Microwave |
| Assoc Fees | 585 |
| Number of Garage Spaces | 2 |
| School District | Godley ISD |
| HOA Fee Includes | Full Use of Facilities,Maintenance Grounds,Management Fees |
| Year Built | 2026 |
| Architectural Style | Traditional |
| Community Features | Club House,Community Pool,Gated,Park |
| Levels | One |
| Will Subdivide | No |
| Property Subtype | Single Family Residence |
| Subdivision Name | Wildcat Ridge Phase II |
| Transaction Type | For Sale |
| Occupant Type | Vacant |
| County | Johnson |
| Property Type | Residential |
| Security Features | Gated Community,Prewired,Security System Owned |
| Construction Materials | Brick |
| Association Fee Frequency | Annually |
| Year Built Details | New Construction - Complete |
| HOA Type | Mandatory |
| Special Notes | Aerial Photo |
| Full Baths | 3 |
| Status | Active |
| Directions | From 171,turn onto CR 2331. Turn left onto Wildcat Ridge. Caracal Drive will be on your left-hand side. |
| City | Godley |
| Elementary School Name | Godley |
| High School | Godley |
| Elementary School | Godley |
| Virtual Tour URL Unbranded | https://www.propertypanorama.com/instaview/ntreis/21231825 |
| Virtual Tour URL Branded | www.zillow.com/view-imx/c0b6f40d-cfb1-4cfb-be19-4abef0e32664?setAttribution=mls&wl=true&initialViewType=pano&utm_source=dashboard |
| Standard Status | Active |
| Listing Terms | Cash,Conventional,FHA,USDA Loan,VA Loan |
Interior Features
| Interior Features | Cable TV Available,Decorative Lighting,Eat-in Kitchen,Granite Counters,High Speed Internet Available,Kitchen Island,Open Floorplan,Pantry,Vaulted Ceiling(s),Walk-In Closet(s) |
|---|---|
| Flooring | Carpet,Ceramic Tile |
| Fireplace Features | Decorative,Gas Starter,Stone |
| Fireplaces Total | 1 |
| Dining Areas | 1 |
| Living Areas | 1 |
| Room Count | 10 |
| Lock Box Type | Combo |
| Total Bedrooms | 4 |
| Total Baths | 3 |
| Laundry Features | Electric Dryer Hookup,Utility Room,Full Size W/D Area |
Exterior Features
| Exterior Features | Covered Patio/Porch,Lighting |
|---|---|
| Lot Features | Interior Lot,Landscaped |
| Soil Type | Unknown |
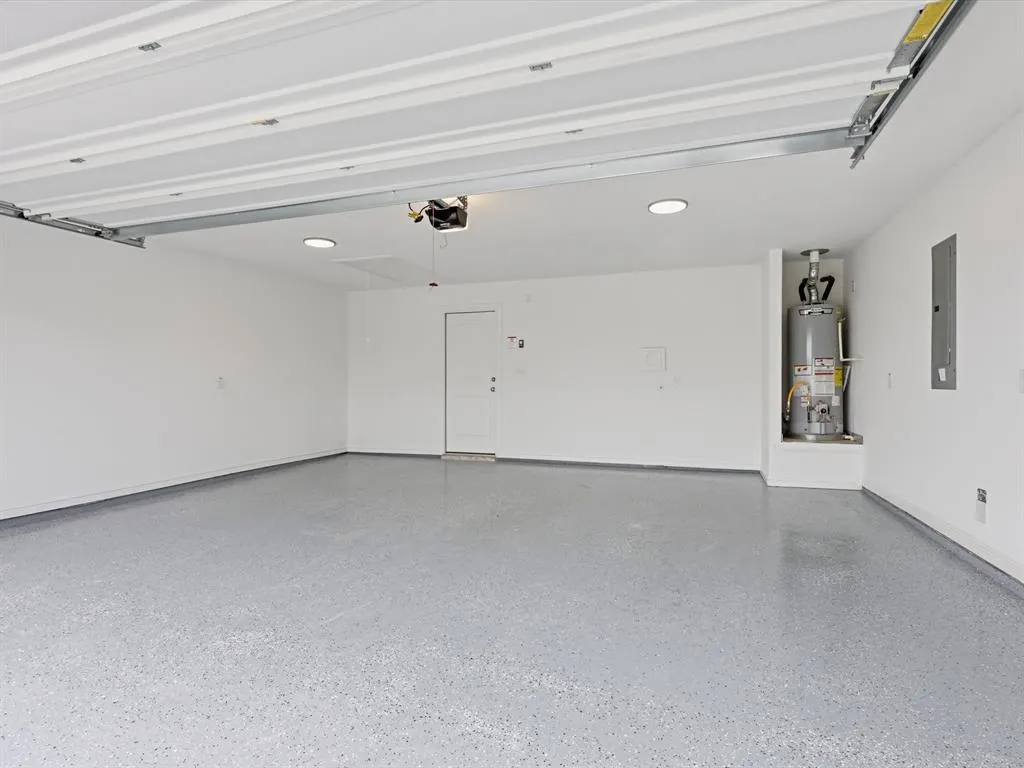
| Garage Length | 21 |
| Garage Width | 21 |
| Parking Features | Epoxy Flooring,Garage |
| Lot Size | .5 to < 1 Acre |
| Covered Spaces | 2 |
| Foundation | Slab |
| Lot Size Area | 0.6045 |
| Lot Size Units | Acres |
| Structural Style | Single Detached |
| Garage Y/N | Yes |
| Lot Size Square Feet | 26332.0200 |
| Lot Size Acres | 0.6045 |
| Patio And Porch Features | Covered |
| Attached Garage Y/N | Yes |
Amenities
- Foreclosure
- Views
- Short Sale
- New Construction
- Adult 55+
- Lease To Own
- No HOA Fees
- Furnished
- Primary On Main
- Air Conditioning
- Seller Finance
- Green
- Fixer Upper
- Horse
- Golf
- Fireplace
- Deck
- Garage
- Basement
- Pool
Property vs Single Family Average in 76044
Price
Year Built
Visits
 © 2026 North Texas Real Estate Information Systems, Inc. All rights reserved. Disclaimer: All information deemed reliable but not guaranteed and should be independently verified. All properties are subject to prior sale, change or withdrawal. Neither listing broker(s) nor Mayben Realty, LLC shall be responsible for any typographical errors, misinformation, misprints and shall be held totally harmless. The database information herein is provided from and copyrighted by the North Texas Real Estate
 The data relating to real estate for sale on this website comes in part from the Internet
Data Exchange (IDX) of the Greater Tyler Association of REALTORS Multiple Listing
Service. The IDX logo indicates listings of other real estate firms that are identified in
the detailed listing information. The information being provided is for consumers'
personal, non-commercial use and may not be used for any purpose other than to identify
prospective properties consumers may be interested in purchasing.
The data relating to real estate for sale on this website comes in part from the Internet
Data Exchange (IDX) of the Greater Tyler Association of REALTORS Multiple Listing
Service. The IDX logo indicates listings of other real estate firms that are identified in
the detailed listing information. The information being provided is for consumers'
personal, non-commercial use and may not be used for any purpose other than to identify
prospective properties consumers may be interested in purchasing.
