
Price Reduction - Views
Address
8517 Tuscan Way, Godley, TX
Price
$ 1,250,000
Property Attributes
- MLS#21337612
- TypeSingle Family
- Listing Status Active
- CountyJOHNSON
- CityGodley
- NeighborhoodStone Vly Parc
- Zip76044
- StyleTraditional
- Year Built2017
- Taxes$ 20411
- Price$ 1,250,000
- Bedrooms4
- Full Bathrooms3
- Half Bathrooms1
- Sqr Footage5078
- Lot Size1 Acres
Data Source:
North Texas Real Estate Info Systems (NTREIS)
Property Description
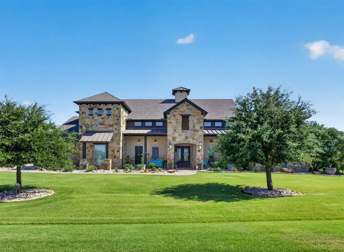
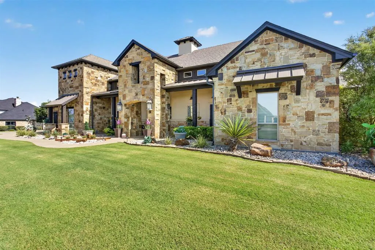
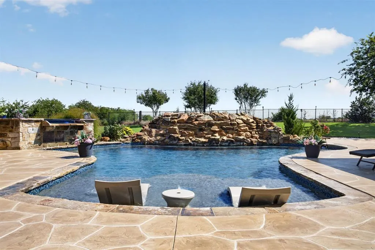
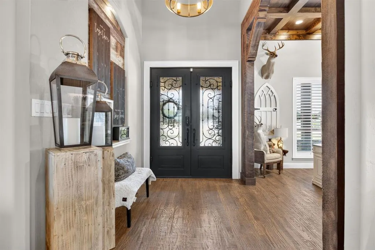
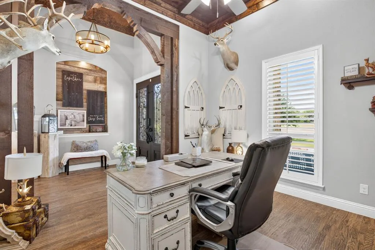
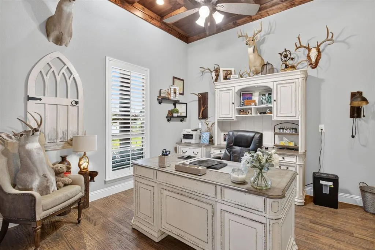
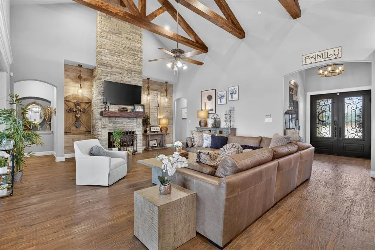
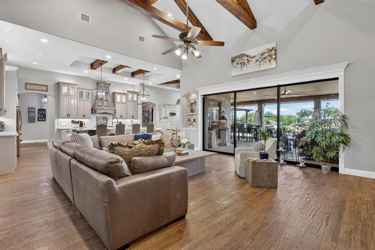
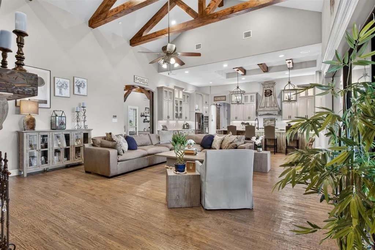
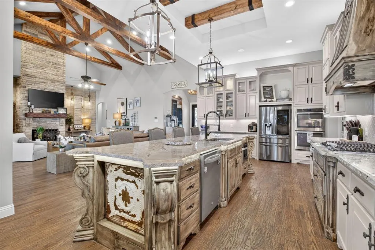
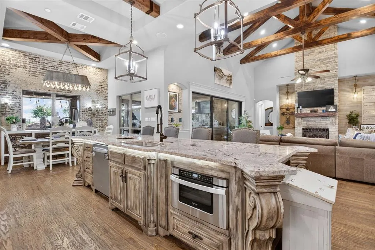
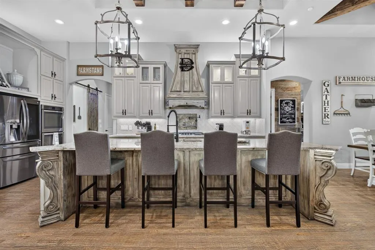
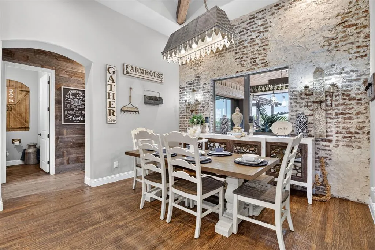
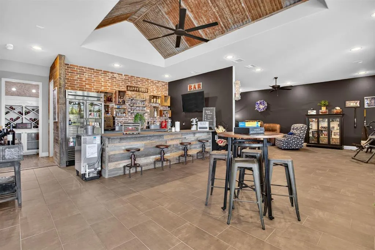
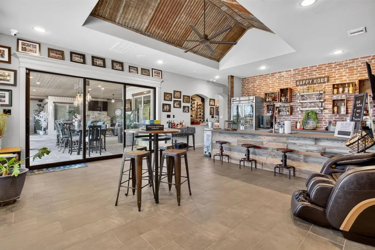
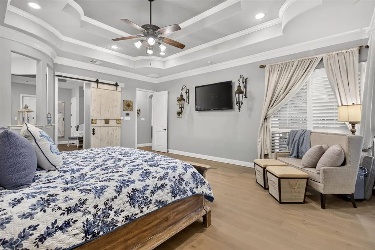
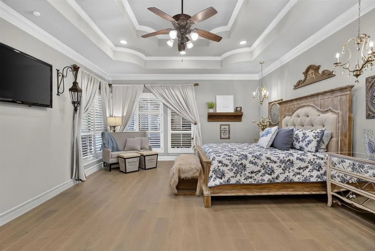
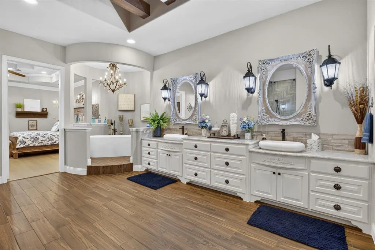
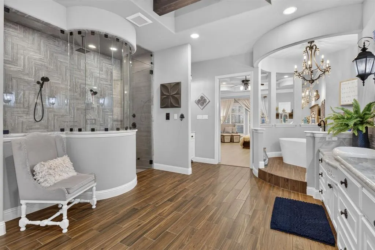
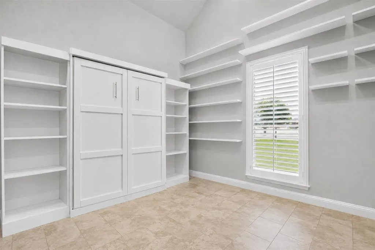
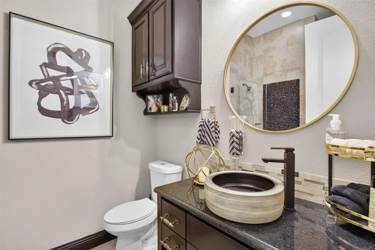
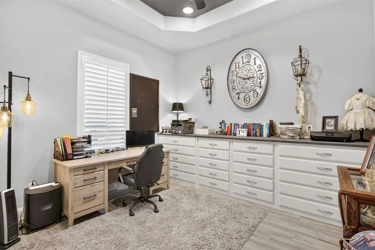
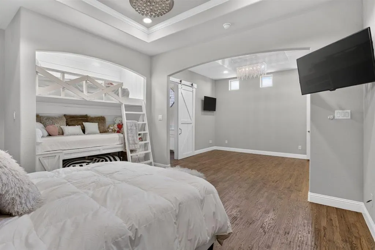
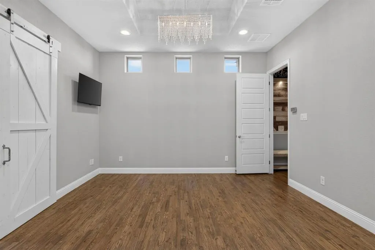
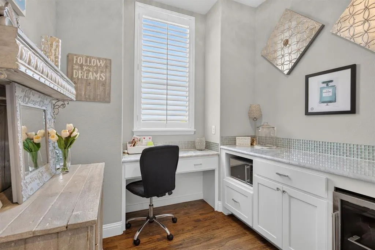
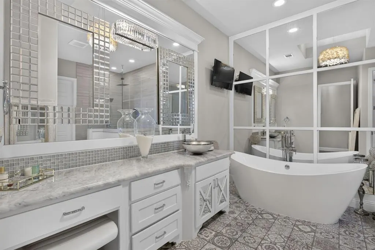
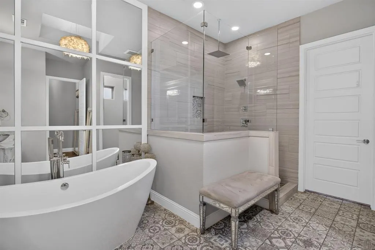
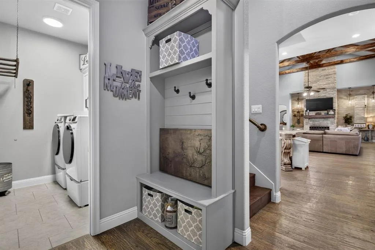
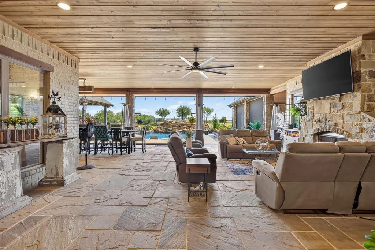
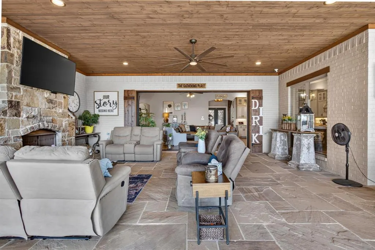
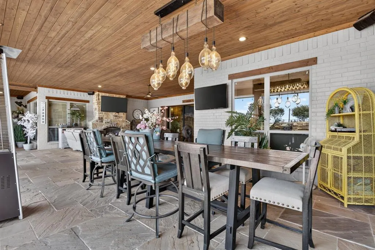
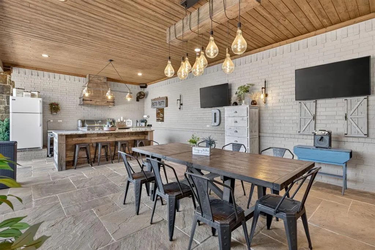
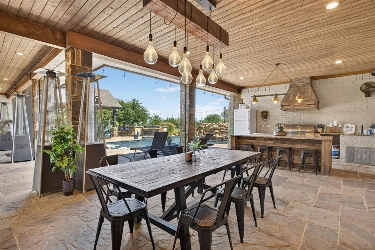
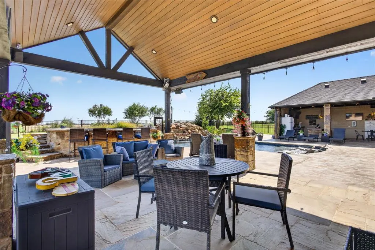
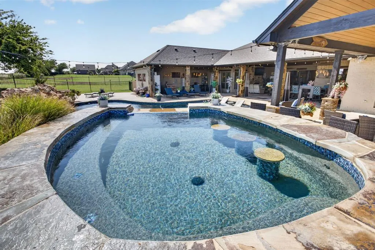
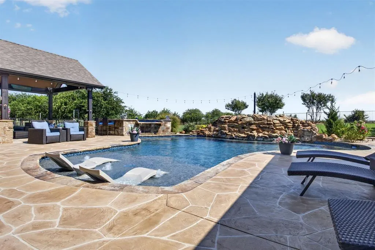
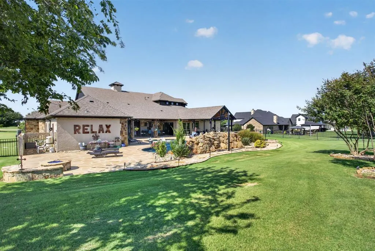
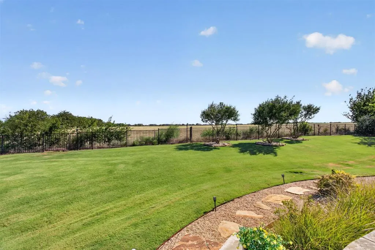
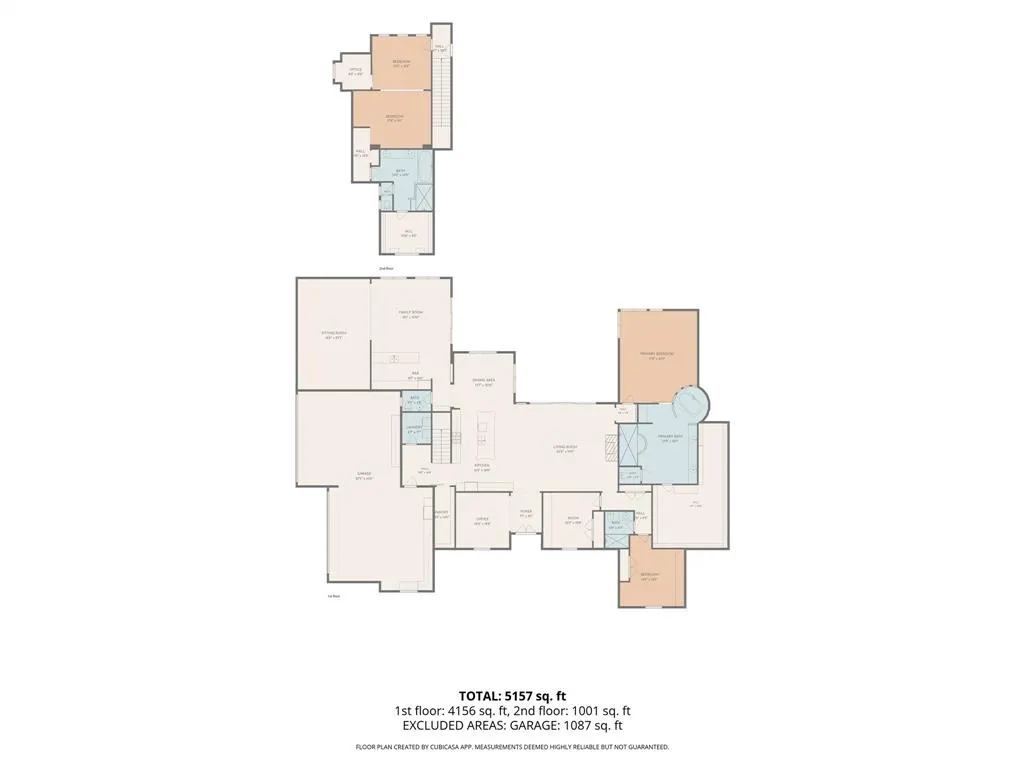
Experience exceptional luxury in this custom builder's personal residence built by Doublerock Homes in a gated community, where over 5,000 square feet of thoughtfully designed living space showcases outstanding craftsmanship, countless upgrades, & exquisite designer touches. From the moment you enter, you'll appreciate the elegant floor plan featuring a formal dining room or private study just off the entry. The chef's kitchen is designed to impress with stainless steel appliances, gas cooktop, abundance of custom cabinetry & exceptional functionality for both everyday living & entertaining. The home offers 4 spacious bedrooms, 3 full bathrooms, & 1 half bath, including a spectacular primary retreat designed for relaxation. The spa-inspired ensuite features a stunning freestanding soaking tub, an oversized walk-in shower, & an extraordinary custom closet with built-ins. An incredible game room complete with a full bar creates the ultimate gathering space, while the private upstairs suite offers unmatched versatility with a full bedroom, a luxurious bathroom, a dedicated flex room, and two additional sleeping areas featuring built-in bunk beds—perfect for guests or multigenerational living. Situated on a private 1-acre homesite, the outdoor living is every bit as impressive as the interior. Enjoy a sprawling covered back porch with three distinct living areas, an outdoor kitchen, & motorized screens that provide privacy while helping control shade and temperature year-round. The resort-style backyard is highlighted by an incredible swimming pool, a 10-person spa, & breathtaking views overlooking acres of open countryside, creating an unmatched sense of privacy and tranquility. Additional features include a spacious 4-car garage, extensive additional concrete parking, and a welcoming oversized front porch that perfectly complements this remarkable estate. This is more than a home, it's a showcase of luxury, craftsmanship & lifestyle that rarely becomes available.
| Elementary School |
|---|
| Godley Elementary School |
| Price History | |
|---|---|
| 7/24/2026 | Listed $1,295,000 |
| 8/28/2026 | 4$1,250,000 |
General Features
| Heating | Central,Electric |
|---|---|
| Cooling | Ceiling Fan(s),Central Air,Electric |
| Utilities | Aerobic Septic,Co-op Water,Underground Utilities |
| Possession | Negotiable |
| Roof | Composition,Metal |
| Appliances | Dishwasher,Disposal,Gas Cooktop |
| Assoc Fees | 650 |
| Number of Garage Spaces | 4 |
| School District | Godley ISD |
| HOA Fee Includes | Management Fees |
| Pool Y/N | Yes |
| Exclusions | safe in game room,portable ice maker & wine cooler from gameroom bar area,all personal decor in home & patio |
| Year Built | 2017 |
| Architectural Style | Traditional |
| Community Features | Gated |
| Levels | One |
| Unexempt Taxes | 20411 |
| Will Subdivide | No |
| Property Subtype | Single Family Residence |
| Subdivision Name | Stone Vly Parc |
| Transaction Type | For Sale |
| Occupant Type | Owner |
| County | Johnson |
| Property Type | Residential |
| Security Features | Security System Leased,Smoke Detector(s) |
| Construction Materials | Brick |
| Association Fee Frequency | Annually |
| Year Built Details | Preowned |
| Accessory Unit Y/N | No |
| HOA Type | Mandatory |
| Full Baths | 3 |
| Status | Active |
| Directions | USE GPS |
| City | Godley |
| Elementary School Name | Godley |
| High School | Godley |
| Elementary School | Godley |
| Virtual Tour URL Unbranded | https://www.propertypanorama.com/instaview/ntreis/21337612 |
| Virtual Tour URL Branded | mls.tourmaxmedia.com/sites/eqljmdlb/unbranded |
| Standard Status | Active |
| Listing Terms | Cash,Conventional,FHA,VA Loan |
Interior Features
| Interior Features | Decorative Lighting,Granite Counters,High Speed Internet Available,Kitchen Island,Open Floorplan,Pantry,Walk-In Closet(s) |
|---|---|
| Flooring | Carpet,Tile,Wood |
| Fireplace Features | Gas Logs,Gas Starter,Living Room,Stone |
| Fireplaces Total | 1 |
| Dining Areas | 2 |
| Living Areas | 2 |
| Room Count | 15 |
| Half Baths | 1 |
| Lock Box Type | Supra |
| Total Bedrooms | 4 |
| Total Baths | 4 |
| Window Features | Shutters |
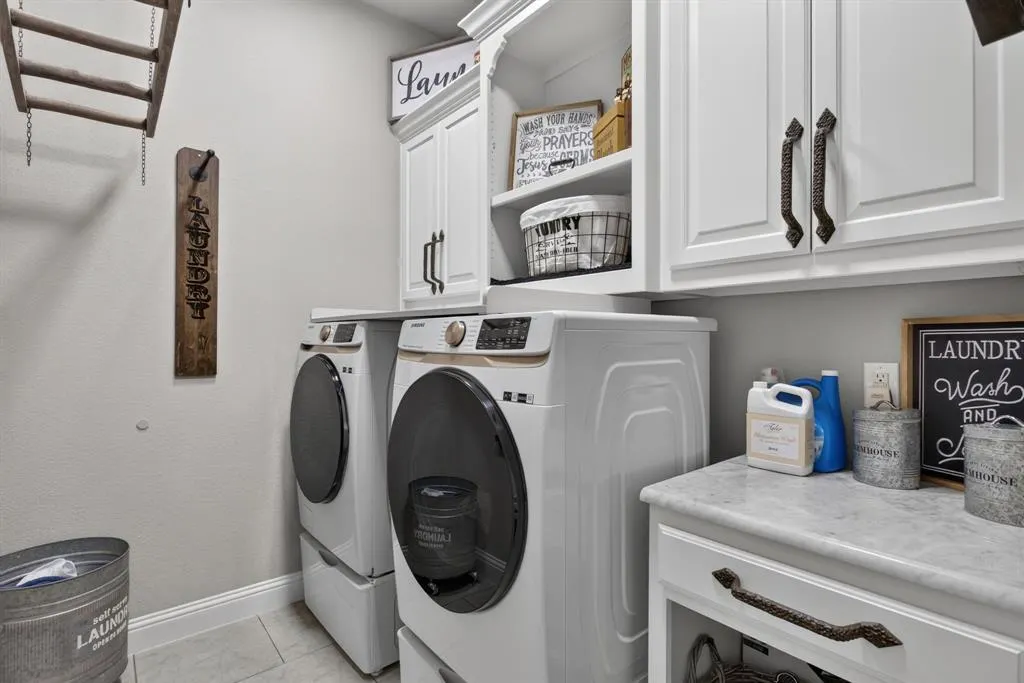
| Laundry Features | Electric Dryer Hookup,Utility Room,Washer Hookup |
Exterior Features
| Exterior Features | Covered Patio/Porch,Rain Gutters,Outdoor Kitchen,Outdoor Living Center |
|---|---|
| Lot Features | Few Trees,Interior Lot,Landscaped,Lrg. Backyard Grass,Sprinkler System,Subdivision |
| Fencing | Wrought Iron |
| Soil Type | Unknown |
| Garage Length | 24 |
| Garage Width | 23 |
| Other Structures | Pergola |
| Lot Size Source | Assessor |
| Parking Features | Driveway,Garage,Garage Door Opener,Garage Faces Side |
| Lot Size | 1 to < 3 Acres |
| Covered Spaces | 4 |
| Foundation | Slab |
| Pool Features | Gunite,In Ground,Outdoor Pool,Pool/Spa Combo,Salt Water,Water Feature,Waterfall |
| Lot Size Area | 1.0000 |
| Lot Size Units | Acres |
| Structural Style | Single Detached |
| Garage Y/N | Yes |
| Lot Size Square Feet | 43560.0000 |
| Lot Size Acres | 1.0000 |
| Patio And Porch Features | Covered,Front Porch,Patio,Rear Porch,Side Porch |
| Attached Garage Y/N | Yes |
Amenities
- Foreclosure
- Views
- Short Sale
- New Construction
- Adult 55+
- Lease To Own
- No HOA Fees
- Furnished
- Primary On Main
- Air Conditioning
- Seller Finance
- Green
- Fixer Upper
- Horse
- Golf
- Fireplace
- Deck
- Garage
- Basement
- Pool
Property vs Single Family Average in 76044
Price
Taxes
Year Built
Visits
 © 2026 North Texas Real Estate Information Systems, Inc. All rights reserved. Disclaimer: All information deemed reliable but not guaranteed and should be independently verified. All properties are subject to prior sale, change or withdrawal. Neither listing broker(s) nor Mayben Realty, LLC shall be responsible for any typographical errors, misinformation, misprints and shall be held totally harmless. The database information herein is provided from and copyrighted by the North Texas Real Estate
 The data relating to real estate for sale on this website comes in part from the Internet
Data Exchange (IDX) of the Greater Tyler Association of REALTORS Multiple Listing
Service. The IDX logo indicates listings of other real estate firms that are identified in
the detailed listing information. The information being provided is for consumers'
personal, non-commercial use and may not be used for any purpose other than to identify
prospective properties consumers may be interested in purchasing.
The data relating to real estate for sale on this website comes in part from the Internet
Data Exchange (IDX) of the Greater Tyler Association of REALTORS Multiple Listing
Service. The IDX logo indicates listings of other real estate firms that are identified in
the detailed listing information. The information being provided is for consumers'
personal, non-commercial use and may not be used for any purpose other than to identify
prospective properties consumers may be interested in purchasing.
